Level Designer

COLLECTION OF LD PROJECTS
DESCRIPTION
A collection of short Level Design Projects and Experiments, Some were assingments, Game Jam Submission, or just Weekend Challenges
ROLES AND TASKS
During the Development Cycle of these projects, I mainly worked as the Level Designer, some times prototyping some additional mechanics.
All Projects were Solo Projects, Except for "Thievpal Ridge"
Brief
I started this project as part of the Steve Lee Level Design Jam 002,
Tequendama Falls was made in the span of Three Weeks Half Time, following the Jam Brief of Verticality and Non-Violence.
I decided to make a Third Person Exploration level based on the likes of The Last of Us and Uncharted, The player having to go through a rundown hotel to pass the blocked tunnel
INSPIRATION

I collected bunch of references of Interior and Exterior images for the rundown hotel. I used these images as Inspiration to draft my own hotel architecture.
Feedback
Before delving into the extensive overhaul process, I opted to gather player feedback on my initial build, which was submitted to the jam. I enlisted several friends to play through the level, carefully noting their observations and individual feedback.
Across the 4-5 playtests conducted, several key observations emerged:
- Players tended to traverse the entire level in a single run, often overlooking the intended level design elements such as the Funnel reveal to the Hotel or the locked gate.
- Due to the climbing mechanic, some players opted to scale the scaffolding, bypassing significant portions of the level and reaching the final floor prematurely.
- The dramatic event of the water tower falling onto the hotel building, resulting in flooding, went unnoticed by the majority of players.
- A common issue arose where players missed the jump on the elevator shaft, leading to fatal falls down the shaft.
In addition to these observations, other noteworthy points surfaced:
- Most players managed to navigate the level with minimal guidance, indicating a level of intuitiveness in the design.
- Players demonstrated an ability to orient themselves within the level, utilizing the blockouts and mental mapping to understand their starting point and current position.
- Some players successfully completed the entire level without encountering significant obstacles, attributing the ease of navigation to the level's straightforward layout.
These insights served as valuable groundwork for refining and enhancing the level design in subsequent iterations.

TEQUENDAMA FALLS
INTERPRETATION

Sketches
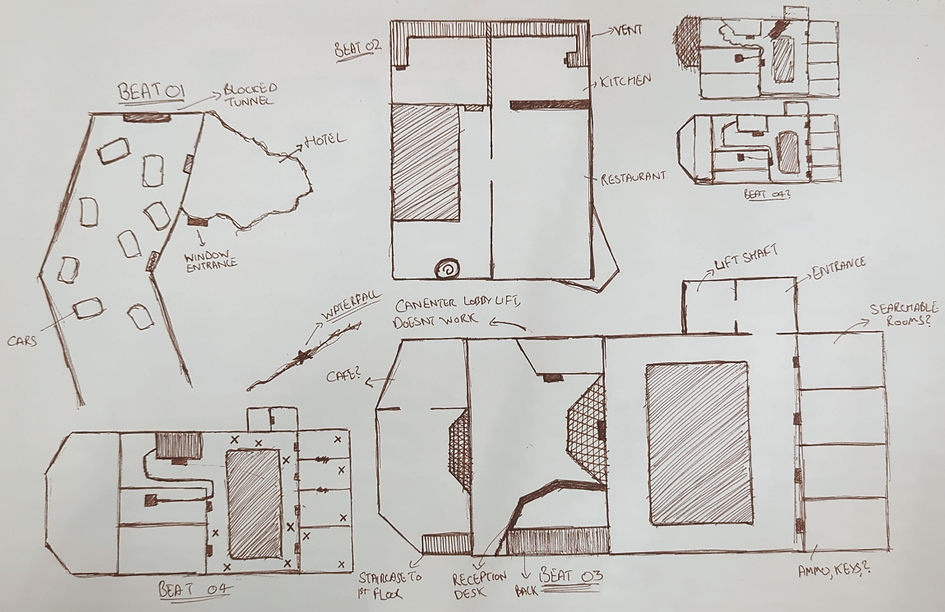
Since I was trying to draft my own Architecture of the hotel, I started to sketch out the entire level and hotel floors on my sketchbook.
I used a lot of reference pictures to make sense of the spaces.
The First half of the Ground Floor acting as the Lobby, with a Cafe on the left, and a Gift Shop on the right.
Just above the Lobby on the First Floor, is a Restaurant with a Open Kitchen, which is also connected to the Cafe via a small staircase.
THIEPVAL RIDGE
Brief
I worked on Thiepval Ridge as part of the Advance Boss Design Assignment with a team of 5. We had about 4 Level Designers and 1 Tech Designer.
Thiepval Ridge was made in a span of Just 3 Weeks, with the idea being that it’s made as a Pitch Level, to showcase a boss fight idea to the team, to later iterate on.
We decided to make a Third Person Level inspired by the Sniper Boss Fight from TLOU and TLOU II. The player stuck in the middle of war at Thiepval, has a constant sniper shooting at him from the top of the church, the player has to find a way around, to stop the sniper
Idea & Phases
Since our team had multiple level designers, We decided to split the level into three phases, Sneak, Chase and a Battle Phase at the end. I was responsible for Phase 3, where the player would finally confront the sniper inside the broken church


Phase 03 - SNEAK
Phase 02 - CHASE
Phase 03 - BATTLE
Sketches
While working on the final phase of the level, I wanted to design an encounter that would feel climactic for the boss fight.
I set the confrontation inside the interior of a broken church, where the player finally faces the sniper who has been targeting them throughout the level.
The core idea was to let the player turn the tables: using the same sniper rifle the boss wielded, the player fights from the first floor while the boss moves from cover to cover below, reversing the power dynamic of their earlier encounters.
This advantage is short-lived, however, as the church's structure continues to collapse, eventually forcing the player down to the same level as the boss for the final confrontation.
I put together a basic top-down layout of the church to map out how each section would progress, along with an early pass on how the Tech Design implementation could support the AI behavior.


Blockout
Based on the reference images I had collected, I started prototyping my Church Blockout by the end of Week 01.
I had planned to make two separate levels for the church, with the player entering from the first floor to give them a height advantage.
I also placed multiple player mannequins around the space to iterate on sightlines and scale throughout the church.


- Removed the Center Bench, So that the visitors/players can walk through to enter the center stage.
- Connecting the First Floor to the Ground Floor with Staircases
Having Archways around the first floor walkway
- Adding the Steeple to the Church, as well as the walkway to reach the Steeple max height
- Making Sense of the Front Entrance to Church & Entrance to Steeple Stairs
Working With a Team
Once I finished some iterations of the church, we discussed how to connect everyone's sections so they'd flow together seamlessly. This was tougher than expected, since some sections had specific entry points that couldn't be turned or twisted to fit.
We eventually found a good way to connect everything with minimal extra work, mainly adding a small trench between Phase 01 and 02. For Phase 02 and 03, I pitched an idea to Yanlin to use one of the existing wooden walkways as a jump point into the church to start Phase 03.

Click Image to view in Full Screen

Pitching an Idea to the team on how to connect Phase 1 & 2, as well as Phase 2 & 3 Together
Another thing I worked on was making the church visible from almost every angle. This was necessary since the sniper always needed a sightline to the player, to keep the level challenging and make the player feel the stress. It also let the player easily mind-map the level and identify where the shots were coming from.
The church also had to act as a weenie, a visual guide steering the player toward where to go.


CHAOS PHYSICS
I started prototyping the destruction using Master and Anchor Fields, going through multiple iterations to test different settings.
Early passes were too chaotic with too much rubble, and switching to bricks made the destruction look too blocky, almost like Minecraft.
I needed to find the right balance, since the church had to be half-destroyed from the start, showing that the fight at Thiepval had been going on for a long time.
A second destruction event happens when the player shoots a barrel, breaking part of the wall so they can jump in and enter the church.
My approach was to first destroy the church using Chaos, iterating until I could fully author how it broke apart.
Once happy with a section, I'd delete some of the loose rubble pieces so the player could move through without obstruction.
I'd then convert the Chaos-destroyed geometry into a static mesh using Unreal's Merge Actors tool, splitting it into three parts first: the front of the church, the back of the church, and the steeple.
DISHONORED (PAGE WIP)
GOD'S COUNTRY PAGE WIP
2D PLATFORMER PAGE WIP